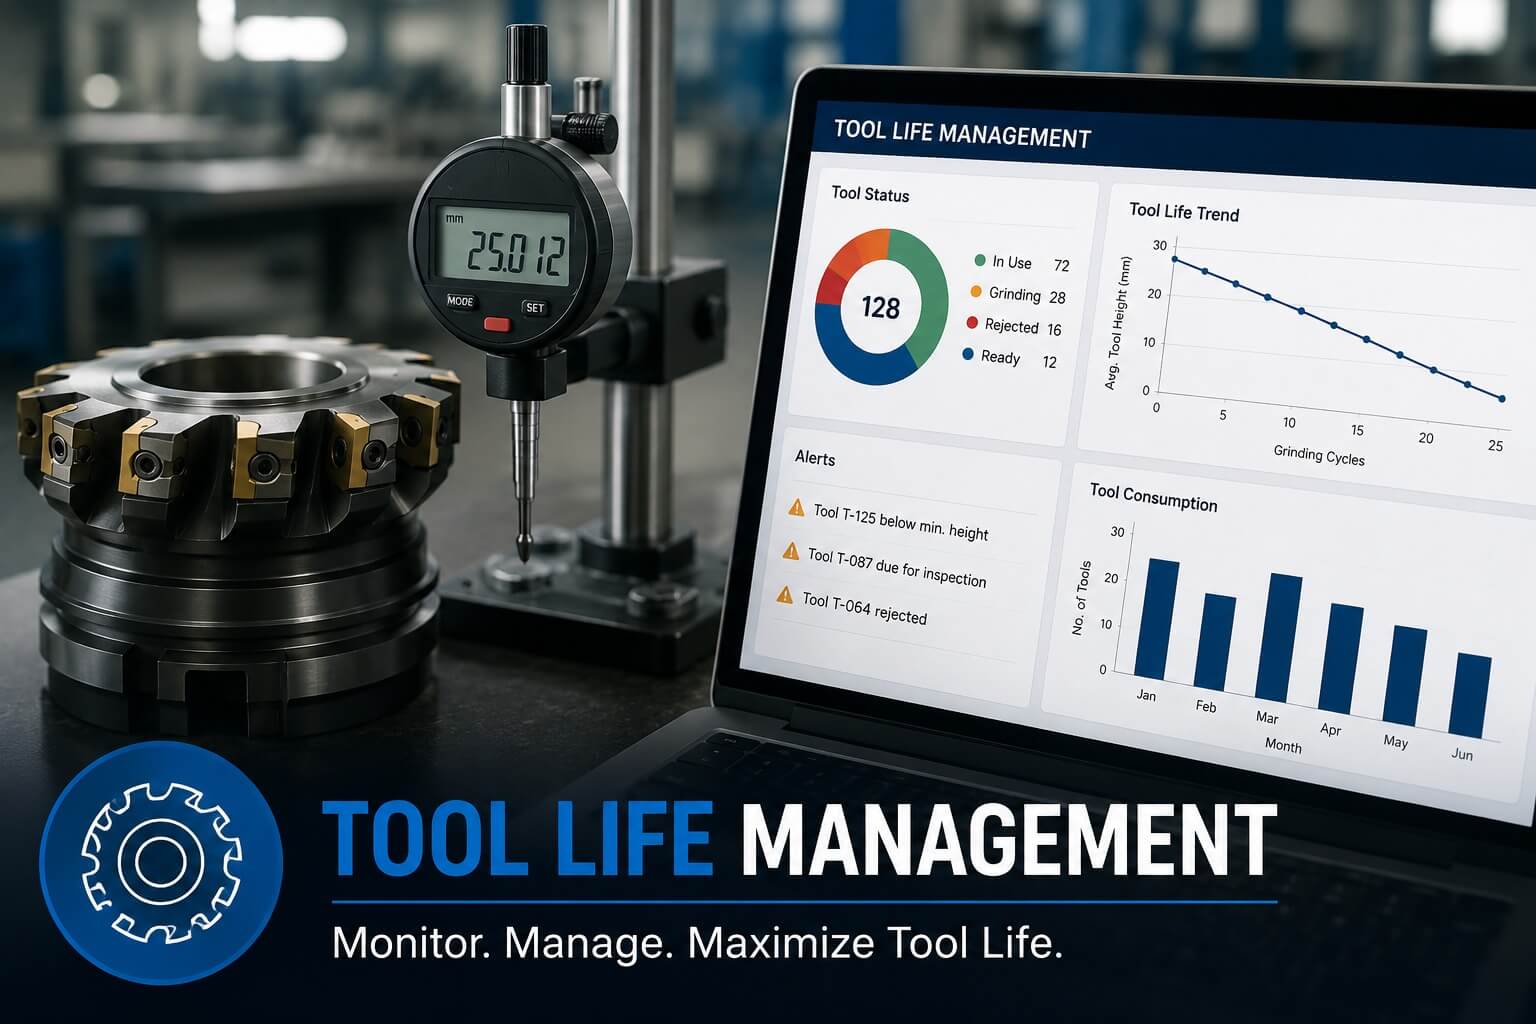
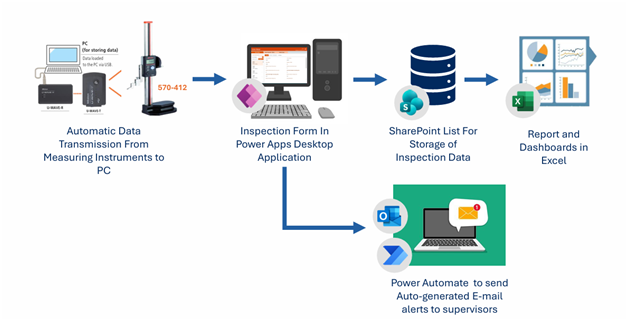
At an excavator manufacturing company based in West Bengal, gear shaper cutters were periodically inspected after every grinding cycle to ensure they remained within the permissible height limit for production. The inspection involved measuring critical parameters such as cutter height, runout and surface finish using instruments including a Dial Gauge, Height Gauge and Surface Roughness Tester. However, the entire process relied on manual measurements, paper-based records and Excel data entry, resulting in inconsistent data, poor traceability and limited visibility into tool life. This made it difficult to monitor cutter consumption, plan timely replacements and evaluate the effectiveness of the grinding process.
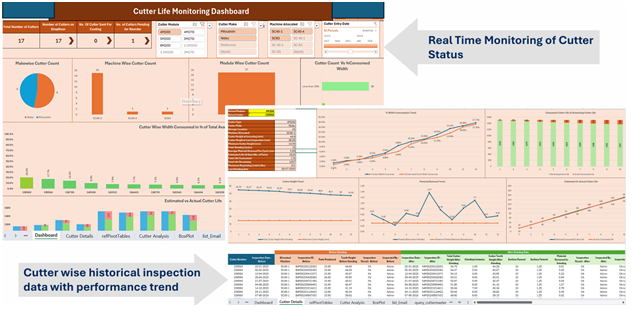
Interactive dashboards provided real-time visibility into cutter health, historical inspection records and tool life trends. This enabled proactive replacement planning, improved traceability, reduced manual effort and better control over tooling costs and grinding performance.